

Open House Sat, Sep 12th 02:00 AM - 04:00 PM

Address
11650 Sharp Street, Concord, NY
Price
$ 499,900
Property Attributes
- MLS#B1705907
- TypeSingle Family
- Listing Status Active
- CountyERIE
- CityConcord
- AreaConcord
- NeighborhoodHolland Land Companys Lan
- Zip14055
- StyleTwoStory
- Year Built1983
- Taxes$ 6222
- Price$ 499,900
- Bedrooms4
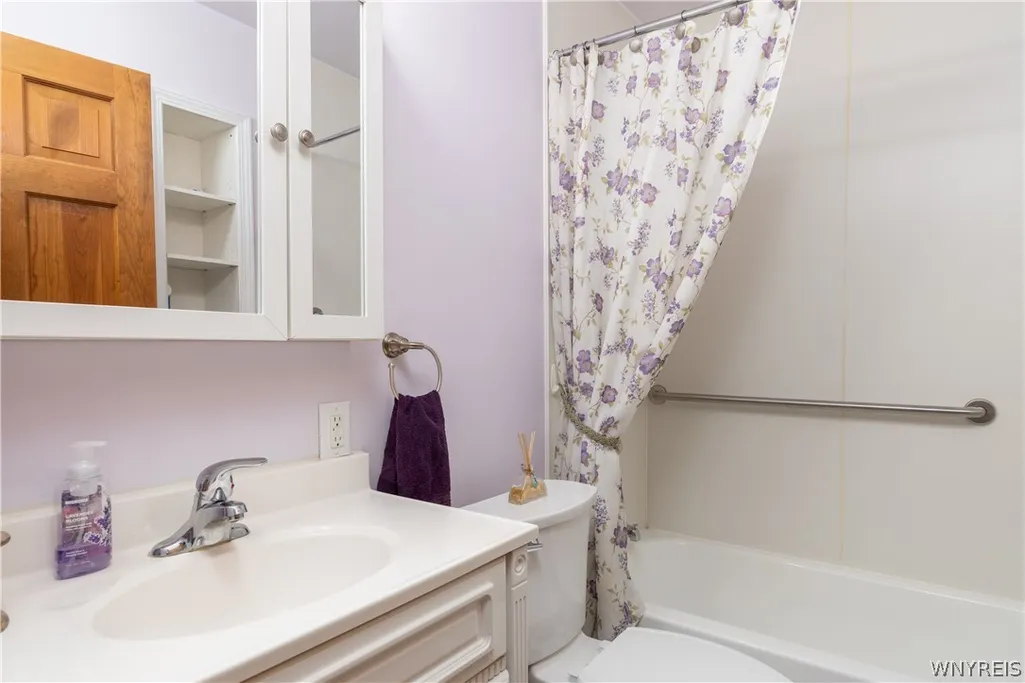
- Full Bathrooms2
- Half Bathrooms0
- Sqr Footage2733
- Lot Size15 Acres
Data Source:
Central New York Information Services (CNYIS)
Property Description
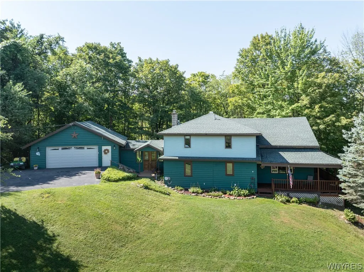
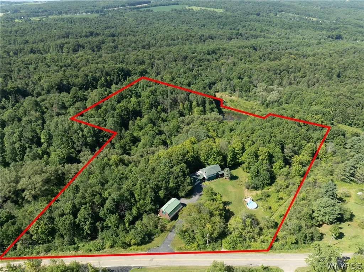
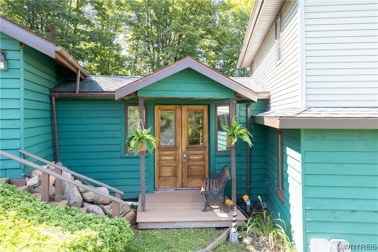
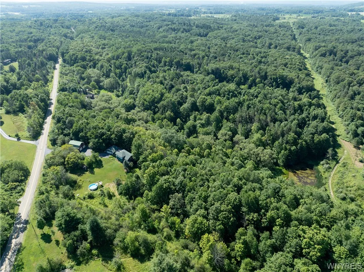
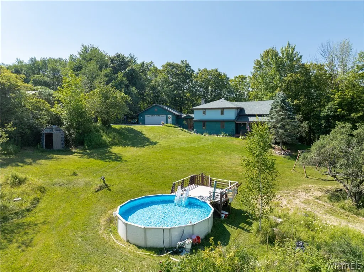
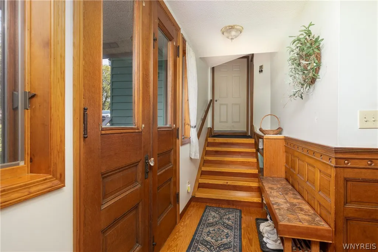
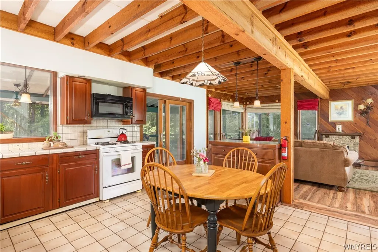
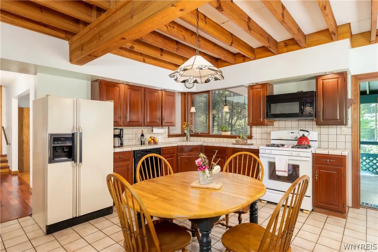
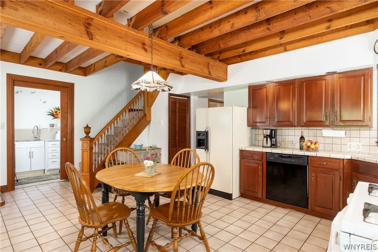
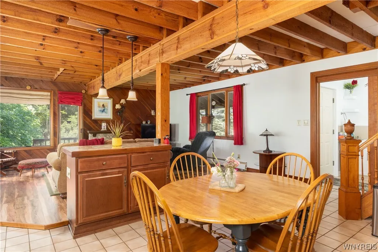
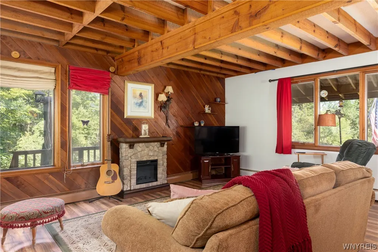
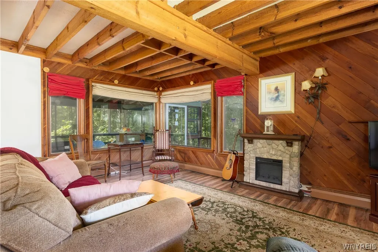
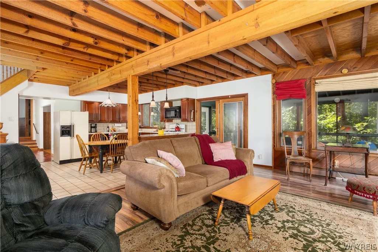
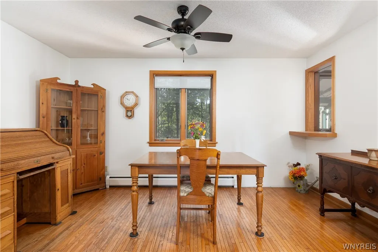
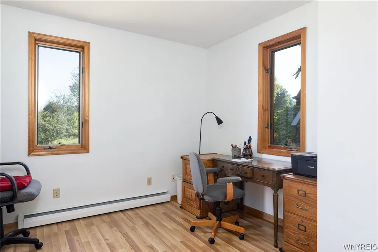
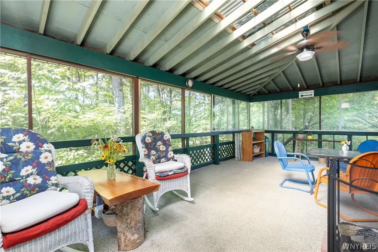
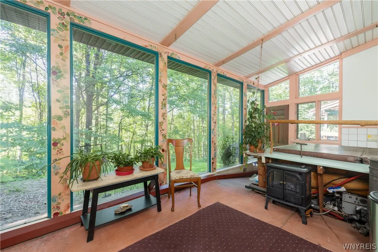
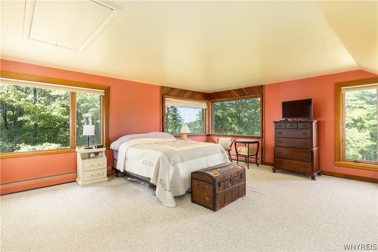
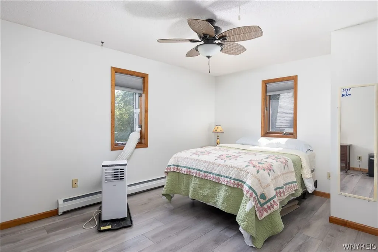
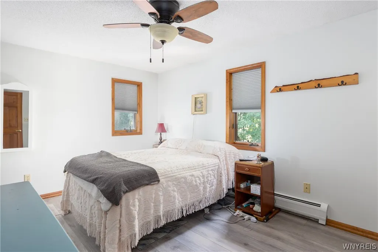
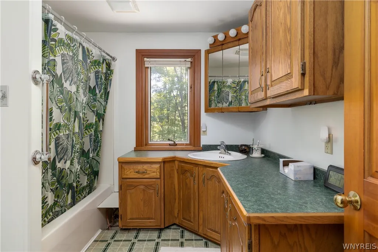
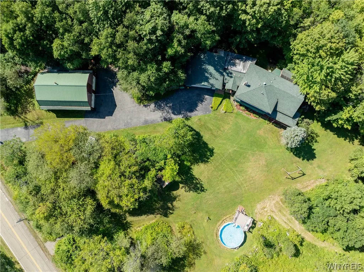
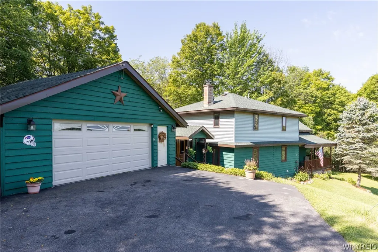
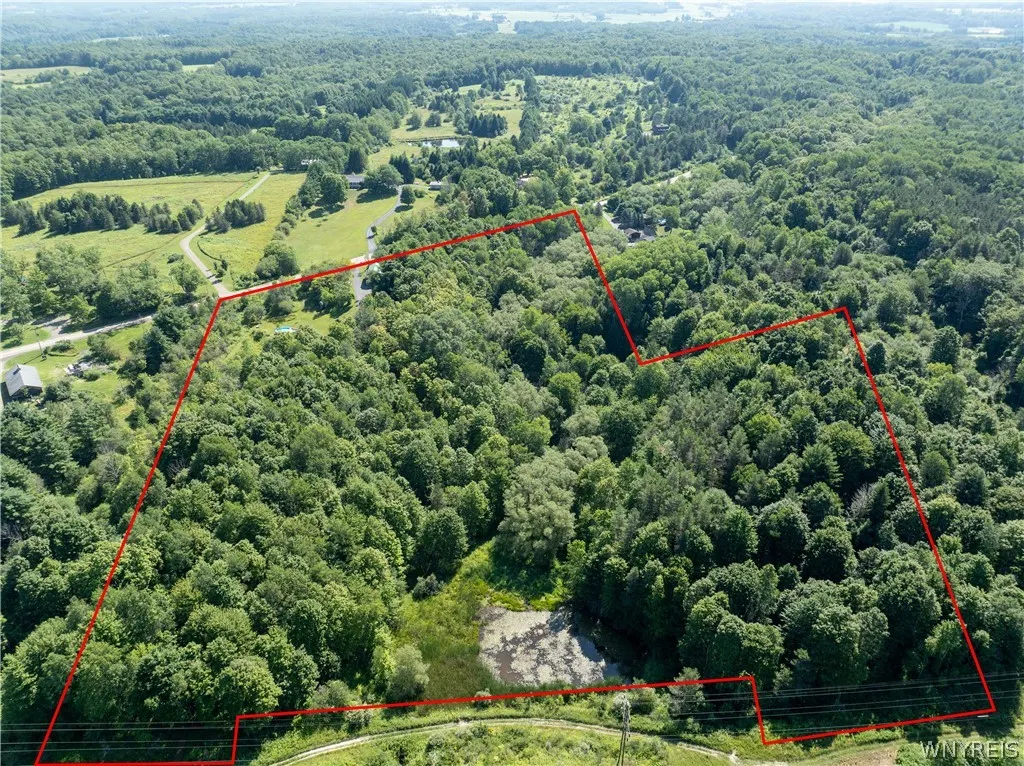
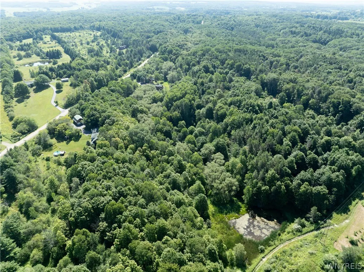
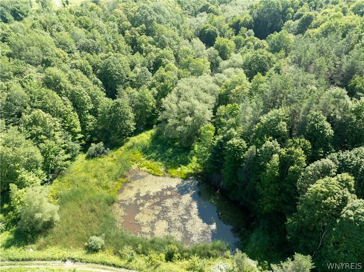
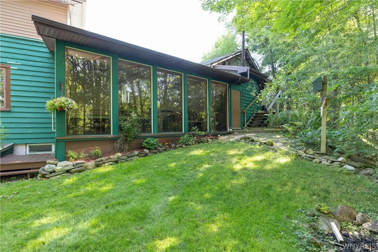
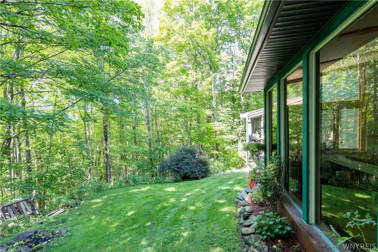
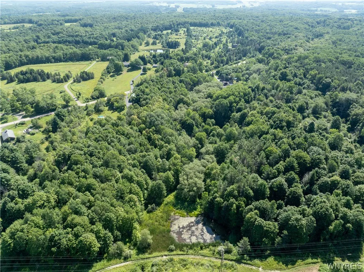
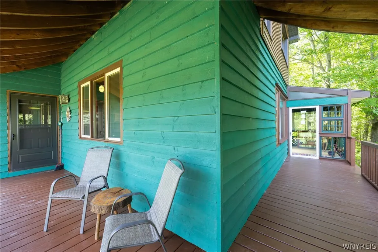
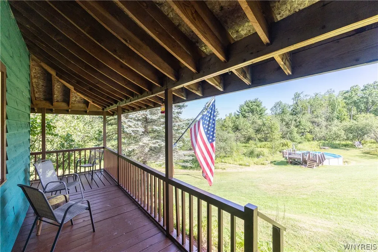
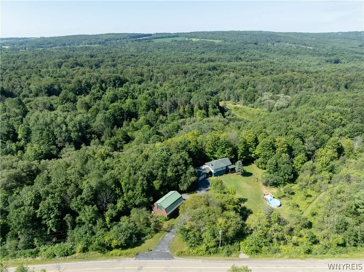
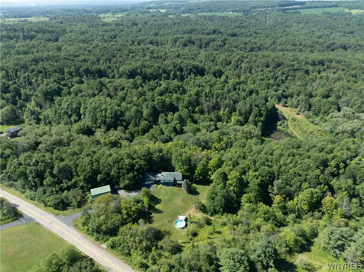
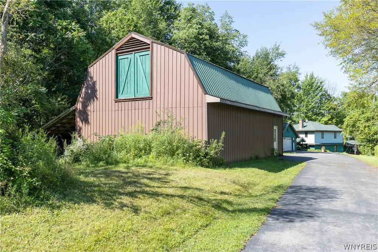
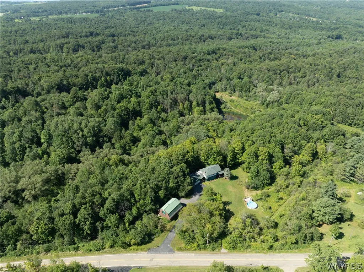
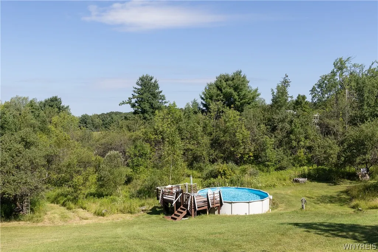
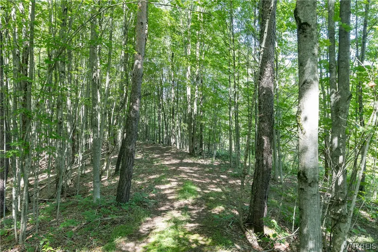
PRIVATE WOODED 15-ACRE RETREAT WITH SUNROOM, TRAILS & EXPANSIVE VIEWS Tucked deep within a private 15-acre woodland, this home offers a rare sense of peace and seclusion. Winding trails weave through the trees, leading to a quiet pond and open spaces perfect for creating gardens or enjoying the outdoors. From the edge of the property, a short walk brings you to approximately 250 acres of state forestry—an expansive natural playground for hiking, snowshoeing, and snowmobiling throughout the seasons. The home’s sunroom is its most captivating space with two sets of doors open to the outdoors, and an enclosed hot tub makes this room a year-round retreat where nature is always within reach. Just steps away, a three-season screened-in porch with its own fireplace invites you to unwind while taking in the view. This porch opens to a full wrap-around deck, where mornings begin with sunlight filtering through the trees and evenings settle into quiet moonlit skies. The front porch offers an expansive vantage point for sunsets, stargazing, and the kind of big-sky scenery that feels miles away from everything. Inside, the home is warm and welcoming, offering four bedrooms and two full baths. The dining room is perfectly suited for entertaining, while the large kitchen features cherry cabinetry, ceramic flooring, and a center island that opens directly to the family room. With beamed ceilings, walls of windows, and a fireplace, this space is ideal for gathering with friends and family or simply relaxing at the end of the day. For those who need space to work, create, or store equipment, the property includes an attached two-car garage as well as a remarkable 28x40 two-story garage with power and a woodstove. This structure is perfectly suited for a workshop, hobbies, or additional storage. The acreage also offers open areas ideal for horses, giving the property even more versatility. With its wooded privacy, scenic views, and seamless indoor-outdoor living, this home offers a tranquil lifestyle surrounded by nature. It is a place where mornings begin quietly, evenings end peacefully, and every day feels connected to the land. Sq ft includes sunroom.
| Price History | |
|---|---|
| 8/12/2026 | Listed $579,900 |
| 8/21/2026 | 14$499,900 |
General Features
| Sewer | SepticTank |
|---|---|
| Heating | Propane,Baseboard |
| Possession | CloseOfEscrow |
| Appliances | Dryer,Dishwasher,Freezer,GasOven,GasRange,PropaneWaterHeater,Refrigerator,WaterSoftenerOwned |
| Garage Spaces | 2.0 |
| Patio/Porch Features | Covered,Porch |
| Architectural Style | TwoStory |
| Construction Materials | VinylSiding,WoodSiding,CopperPlumbing |
| School District | Springville-Griffith Institute |
| Year Built | 1983 |
| Electric | CircuitBreakers |
| Stories Count | 2 |
| Township | Not Applicable |
| Levels | Two |
| Property Subtype | SingleFamilyResidence |
| County | Erie |
| Property Type | Residential |
| Attached Garage | Yes |
| Subdivision Name | Holland Land Companys Lan |
| Garage Y/N | Yes |
| Other Structures | Barns,Outbuilding,SecondGarage |
| Total Rooms | 9 |
| Full Baths | 2 |
| Status | Active |
| City | Concord |
| Senior Community Y/N | No |
| High School District | Springville-Griffith Institute |
| MLS Area | Concord-143889 |
| Lot Size Units | Acres |
| Lot Size Square Feet | 1097712.0 |
| Spa Features | HotTub |
| Year Built Details | Existing |
| Tax Annual Amount | 6222.0 |
| Property Condition | Resale |
| Standard Status | Active |
| Middle/Junior School District | Springville-Griffith Institute |
| Elementary School District | Springville-Griffith Institute |
| Tax Assessed Value | 90200 |
| TaxOtherAnnualAssessmentAmount | 0.0 |
| Tax Lot | 21 |
Interior Features
| Interior Amenities | Den,SeparateFormalDiningRoom,EntranceFoyer,EatInKitchen,HotTubSpa,PullDownAtticStairs,NaturalWoodwork,WindowTreatments,BedroomOnMainLevel |
|---|---|
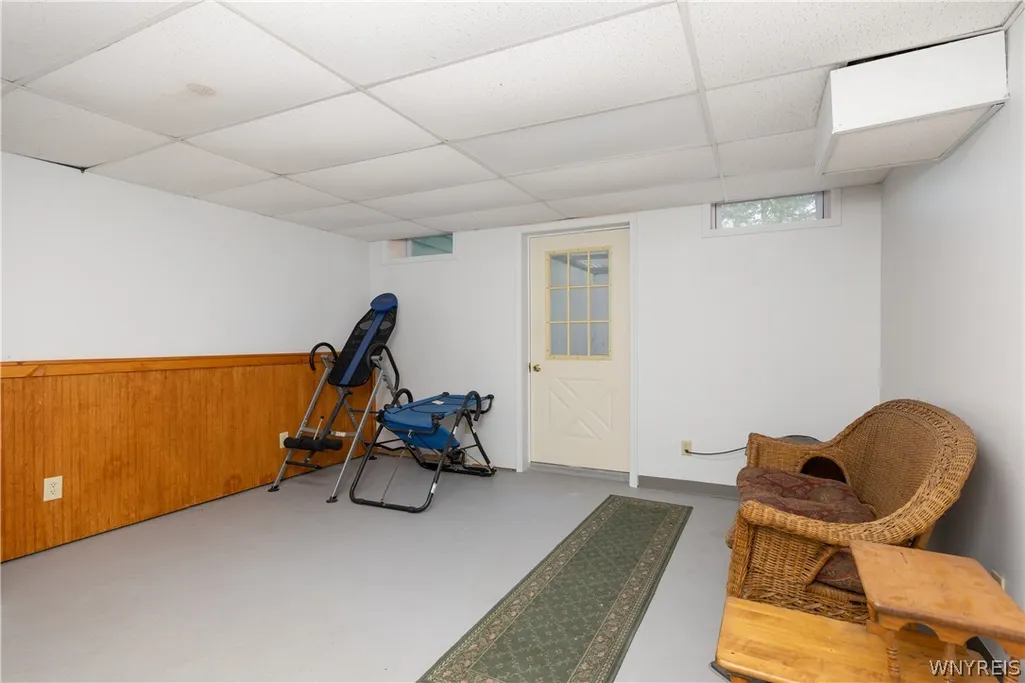
| Basement | Full,PartiallyFinished |
| Flooring | Carpet,CeramicTile,Hardwood,LuxuryVinyl,Varies |
| Total Fireplaces | 2 |
| Total Stories | 2 |
| Basement (Y/N) | Yes |
| Heating Y/N | Yes |
| Window Features | Drapes |
| Fireplace Y/N | Yes |
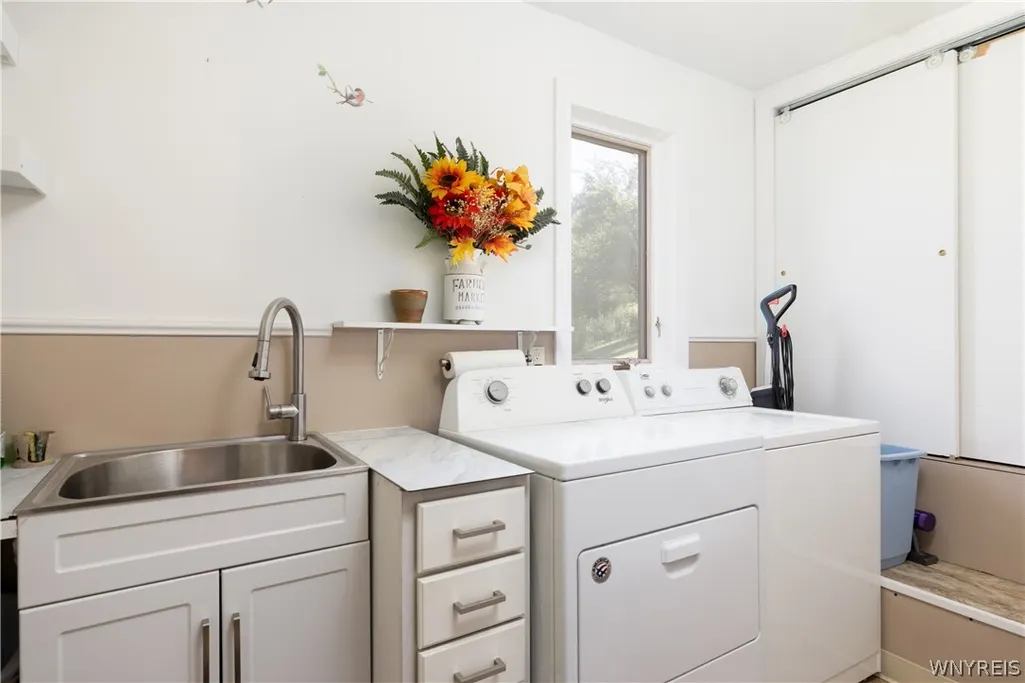
| Laundry Features | MainLevel |
| Total Bedrooms | 4 |
| Main Level Bedrooms | 1 |
| Main Level Bathrooms | 1 |
| Total Baths | 2 |
Exterior Features
| Exterior Amenities | BlacktopDriveway,EnclosedPorch,Porch,PropaneTankLeased |
|---|---|
| Parking Features | Attached,Electricity,Garage,Driveway,Other |
| Lot Features | Agricultural,AdjacentToPublicLand,IrregularLot |
| Water Source | Well |
| Lot Size Area | 15.0 |
| Foundation Details | Poured |
| Spa | Yes |
| Building Area Total | 2733.0 |
| Lot Dimensions | 806X1069 |
| Lot Size Acres | 15.0 |
| Waterfront Y/N | No |
| Horse Y/N | Yes |
| Horse Amenities | HorsesAllowed |
Amenities
- Foreclosure
- Views
- Short Sale
- New Construction
- Adult 55+
- Lease To Own
- No HOA Fees
- Furnished
- Primary On Main
- Air Conditioning
- Seller Finance
- Green
- Fixer Upper
- Horse
- Golf
- Fireplace
- Deck
- Garage
- Basement
- Pool
Property vs Single Family Average in 14055
Year Built
In The Neighborhood
Open House
North Tonawanda
$ 449,900
- Type
- Single Family
- Size
- 1,882 SqFt
- Rooms
- 4 Beds + 2.5 Baths
Listed by: Howard Hanna WNY Inc.
Lockport Town
$ 499,900
- Type
- Single Family
- Size
- 3,036 SqFt
- Rooms
- 4 Beds + 2.5 Baths
Listed by: Iconic Real Estate
Niagara Falls
$ 115,000
- Type
- Single Family
- Size
- 1,180 SqFt
- Rooms
- 3 Beds + 1 Baths
Listed by: Symphony Real Estate LLC
Wilson
$ 259,900
- Type
- Single Family
- Size
- 1,404 SqFt
- Rooms
- 3 Beds + 2 Baths
Listed by: Howard Hanna WNY Inc.
Carlton
$ 369,900
- Type
- Single Family
- Size
- 1,121 SqFt
- Rooms
- 3 Beds + 1 Baths
Listed by: Jeanne Whipple Realty
North Tonawanda
$ 324,900
- Type
- Single Family
- Size
- 1,792 SqFt
- Rooms
- 4 Beds + 2 Baths
Listed by: WNY Metro Roberts Realty
Lockport Town
$ 1,200,001
- Type
- Single Family
- Size
- 2,936 SqFt
- Rooms
- 3 Beds + 2 Baths
Listed by: HUNT Real Estate Corporation
Lockport City
$ 165,000
- Type
- Single Family
- Size
- 1,448 SqFt
- Rooms
- 3 Beds + 1 Baths
Listed by: Howard Hanna WNY Inc.
 The Greater Syracuse Association of REALTORS ®: The data relating to real estate on this web site comes in part from the Internet Data Exchange (IDX) Program of the CNYIS, powered by CNYIS. Real estate listings held by firms other than REMAX Plus, are marked with the IDX logo and detailed information about them includes the Listing Broker's Firm Name. All information deemed reliable but not guaranteed and should be independently verified. All properties are subject to prior sale, change or withdrawal.
